ARCHITECTURE | ENGINEERING | DIGITALISATION
We build, renovate and legalise with digital precision.
A team of architects and engineers for private clients, firms and contractors. From the first sketch to the habitability certificate.
Services
PRIVATE CLIENTS
Design, site management and trade coordination.
Site visit, report and filing, hassle-free.
To sell, rent or improve your home.
We regularise works and premises with the authorities.
COMPANIES AND FIRMS
Reliable models of the building as it stands today.
Lean planning, monitoring and coordination of teams and works.
FEM analysis, consolidation and strengthening.
Valuations and technical judgement before you decide.
Projects
A selection of projects we have recently carried out.
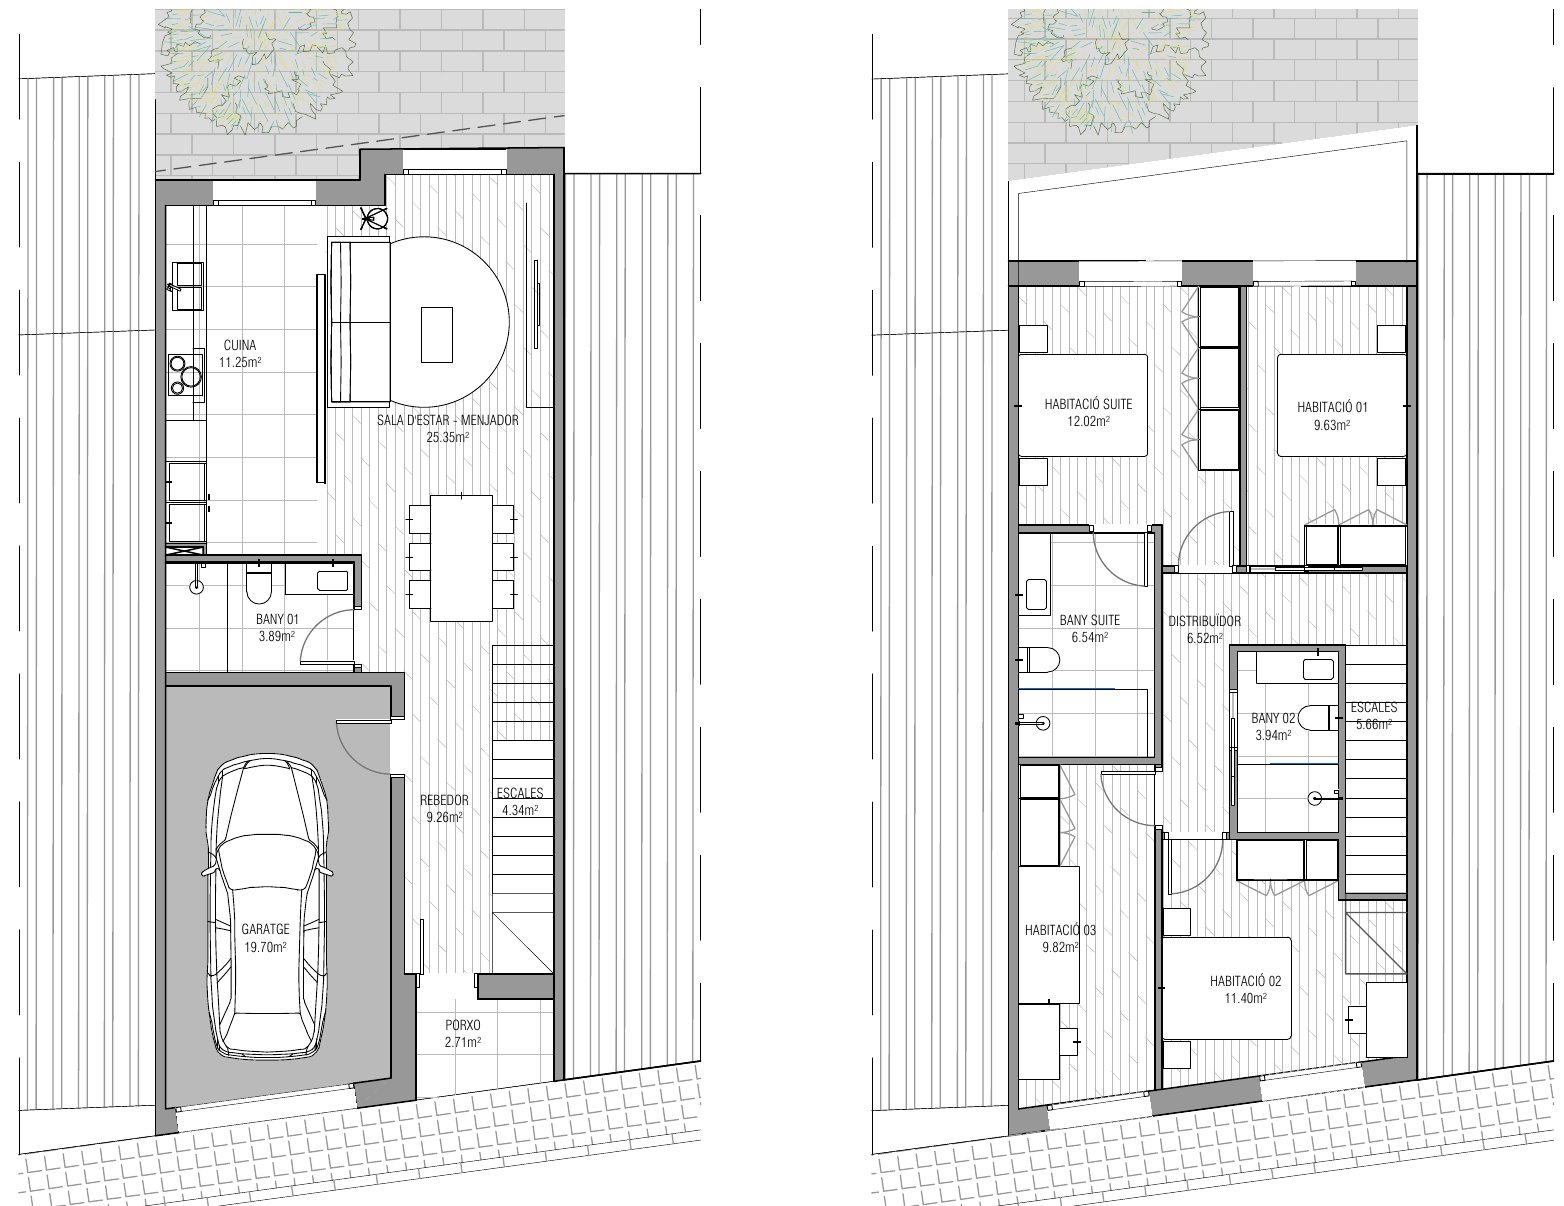
New house construction project
New build and project management · Llagostera · 2026
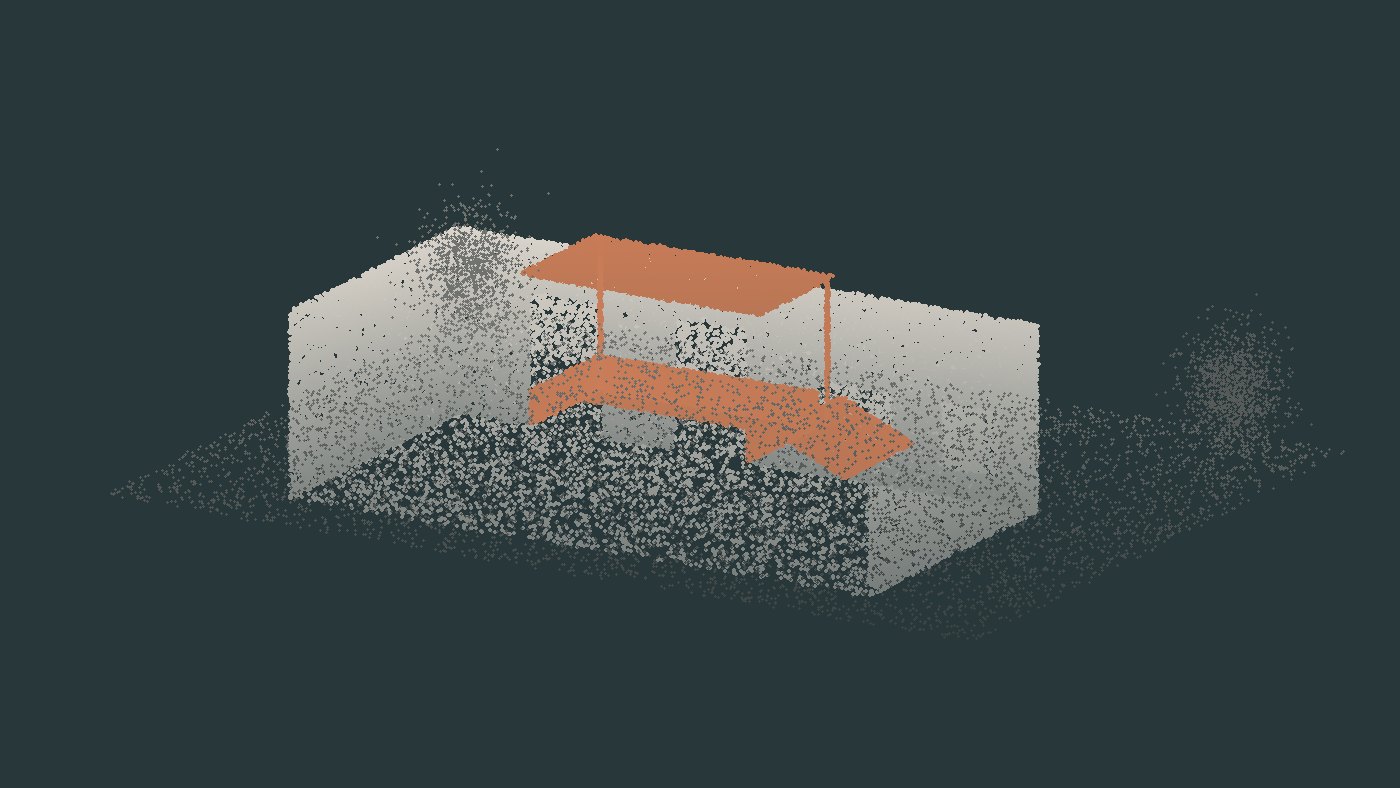 Illustrative image
3D survey of exterior and loading dock
3D scanning and as-built models · Girona · 2025
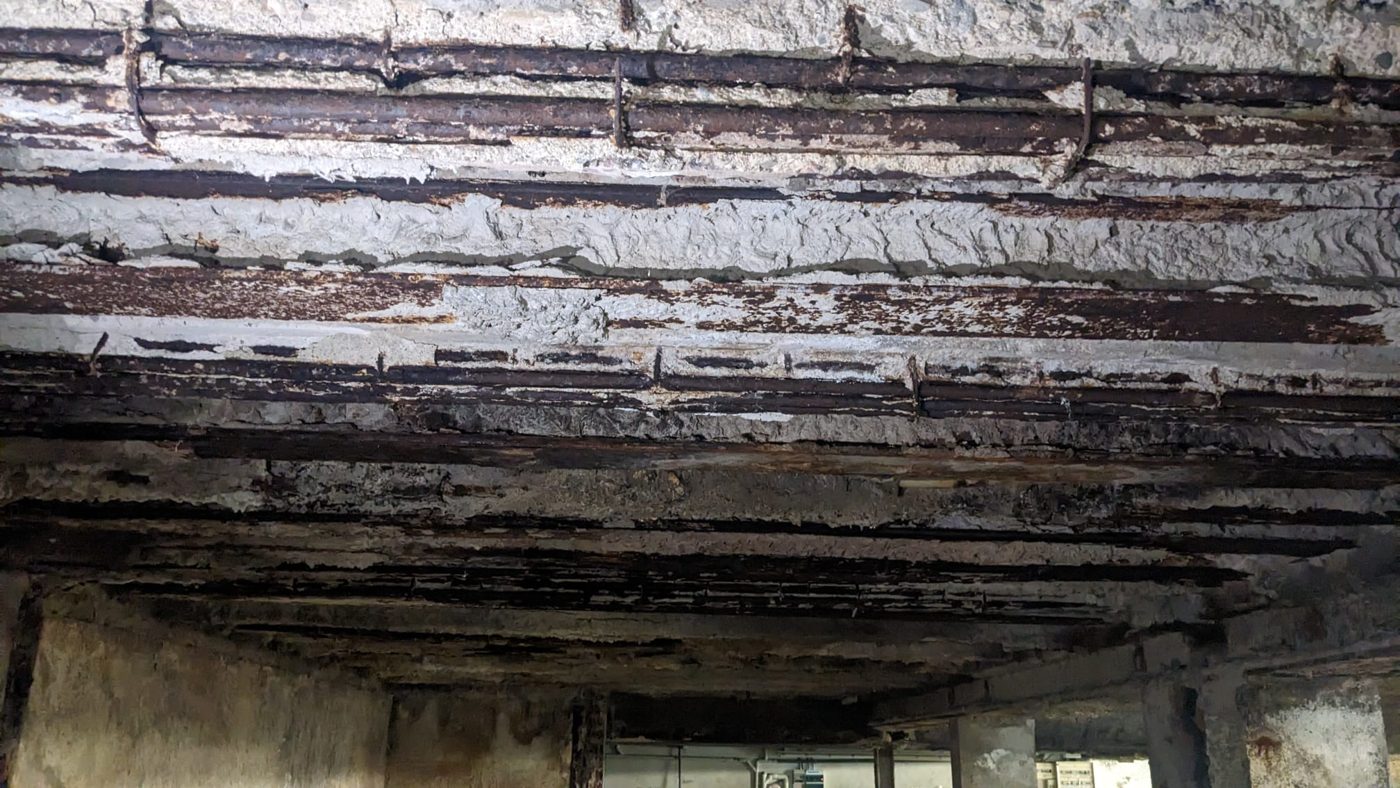
Structural intervention in an existing building
Structural diagnosis and analysis · Girona · 2025
Tell us what you need and we'll propose the best way forward.
New house construction projectNew build and project management · Llagostera · 2026Basic design, construction design and site management.
Close ×Structural intervention in an existing buildingStructural diagnosis and analysis · Girona · 2025Close ×How we work
Tell us what you need. First conversation, no commitment.
A clear quote, scope and timeline in writing.
Design, analysis or works with constant follow-up.
Complete documentation and paperwork sorted.
Interdisciplinary team
Architects, engineers and digitalisation specialists. We have worked in public and private settings, from architectural heritage to new construction.
Design, engineering and data through a single point of contact.